


-
30-Day Price Match Guarantee Since Order Date — Difference Refunded
-
Gold Warranty Coverage: 12-Yr Frame + 5-Yr Moving Parts
-
2-Person 4-Hour Assembly Guarantee: We Pay $50/Hr If it took longer
-
Express 2-week Delivery & Hassle-Free Transit Coverage
EaglePatio
N5 Louvered Grill Bar Pergola Slim-Fit Space-Saving Solution for Narrow & Limited Patios
N5 Louvered Grill Bar Pergola Slim-Fit Space-Saving Solution for Narrow & Limited Patios
Slim-Fit Design for Tricky Spaces: Standard setups won’t fit, but the N5 thrives in limited spaces. Designed with a compact footprint, it perfectly unlocks the hidden potential of narrow yards and side decks without crowding your walkways. ... Learn more
Flash Sale
Limited quantities available

Prefer text or contacting after hours? Message us!
FAQ
FAQ
1. What's the Difference between N5 and N5 E?
2. What's the Difference between model "Lite" and "Plus“?
3. Which NestGrill Model is for me?
| Feature | N5 Grill Pergola | N5 E Grill Pergola |
|---|---|---|
| Fits Solo Grill | 7.2’×6.6’ | 7.2’×6.6’ |
| Fits Multi-Grill | 11.8’×6.6’ | 11.8’×6.6’ |
| Material | 6063 T5 aluminum | |
| Frame Finish | AkzoNobel Interpon® powder coating | |
| Lighting | × | Spotlights, down light, neon light with 6 modes switch |
| Countertop | × | Dual countertop + footrest area |
| Pegboards | × | Dual pegboards for DIY hanging tools |
| Hooks | 10 included | 10 included (Customizable via pegboard) |
| Use Case | Essential weatherproof grill shelter | Versatile cooking setup & outdoor bar |
4. How long will it last?
5. What are the wind and snow load limits for the NestGrill Series?
6. How does the NestGrill handle rain?

7. Is it easy to self-assemble?
8. What should I do if the pergola arrives damaged or missing parts?
9. Does this pergola require a permit?
Features
Features
-
All-Aluminum Construction with AkzoNobel Interpon® Coating
Made entirely from 6063 T5 high-grade aluminum, the NestGrill Lite structure is corrosion-resistant, weather-tested, and built for year-round durability. The frame is finished with premium, eco-friendly AkzoNobel Interpon® powder coating for added resistance to fading and peeling. -
Adjustable Louvers for Light & Ventilation
Enjoy full control of your outdoor experience with louvers that tilt up to 90°. Open for airflow and sunlight, or close for shade and protection. Louvers are controlled by a smooth-turn hand crank. -
Built-In Drainage System
The Pergola Lite features a concealed gutter system that channels rainwater through the beams and down the posts. -
Built-in Gutter System
A discreet internal gutter system channels rainwater through the beams and out through the hollow posts, so that you can cook, relax, and entertain without worrying about puddles or leaks.
-
Sized to Fit Your Setup
Available in two sizes to match your grilling setup and backyard layout. Whether you’ve got a small charcoal grill or a full outdoor kitchen, NestGrill Lite makes space for it.
-
Easy DIY Assembly
Comes packaged in multiple boxes (posts, beams, louvers). Assembly typically takes 2–4 hours with two or more competent adults, though time may vary.
Packaging & Delivery
Packaging & Delivery
We’re happy to provide free shipping on all NestGrill orders. Here’s what you can expect for your delivery:
- Fits Solo Grill: Your pergola will be shipped via FedEx and is expected to arrive within 7–15 days after dispatch.
- Fits Multi-Grill: This larger pergola requires truck delivery and is expected to arrive within 7–15 days after dispatch.
Our team will reach out to schedule a delivery time that suits you, and your EaglePatio boxes will be carefully delivered to your doorstep.
Warranty
Warranty
A EaglePatio product is covered by a limited-tiered warranty:
- 12-Year Warranty: Applies to structural components like posts, base plates, and beams.
- 5-Year Warranty: Covers movable parts, including louvers, hand cranks, and mechanisms.
- 2-Year Warranty: Applies to accessories and electrical components.
What's in the box
What's in the box
Grill Pergola Lite - Fits Solo Grill (8 Boxes Total)
- Box 1: 90.35" x 9.45" x 8.86", 61.73 lbs – 3 crossbeams
- Box 2: 79.92" x 14.17" x 8.66", 44.09 lbs – 4 crossbeams
- Box 3: 94.88" x 10.83" x 5.31", 39.68 lbs – 2 posts
- Box 4: 88.19" x 11.81" x 6.5", 41.89 lbs – 2 posts
- Box 5: 84.45" x 5.71" x 7.28", 22.05 lbs – 2 louvers
- Box 6-8: 84.45" x 10.43" x 7.28", 35.27 lbs each – 4 louvers per box
Grill Pergola Lite - Fits Multi-Grill (6 Boxes Total)
- Box 1: 142.91" x 9.45" x 8.46", 90.39 lbs – 3 crossbeams
- Box 2: 79.92" x 14.17" x 8.66", 44.09 lbs – 4 crossbeams
- Box 3: 94.88" x 10.83" x 5.31", 39.68 lbs – 2 posts
- Box 4: 88.19" x 11.81" x 6.5", 41.89 lbs – 2 posts
- Box 5: 140.55" x 16.34" x 8.46", 88.18 lbs – 7 louvers
- Box 6: 140.55" x 16.34" x 8.46", 88.18 lbs – 7 louvers
Includes all tools and hardware needed for setup
How we process your order
🛒 Order
Place your order
(Processed within 48h)
🚚 Ship
Carefully packed & shipped
Tracked delivery
📦 Deliver
Arrives in ~ 2 weeks
Scheduled with you
DIY Installation
Best for hands-on homeowners
- Weekend project (2 people)
- Step-by-step instructions
- Support available anytime
⭐ Professional Installation
Fast, hassle-free setup
- Scheduled at your convenience
- Expert installation team
- Completed in 3-4 hours
Enjoy Your Outdoor Space
Your pergola is fully installed and ready to enjoy — built to last and supported by our team.
Why EaglePatio, Not Other Self-Claimed #1s?
Tested Engineering vs. Inflation
Transparent Prices vs. Traps
Full Transit Coverage vs. Blame-Games
Lifetime Value vs. Degradation
Built for Rain, Shade & Grilling

Rain Ready, Worry Free

Adjust Shade, Feel Cool

Tools Ready, Grill Easy

Sturdy Structure in Use

Backyard BBQ Setup
User Experience
Backyard Grilling, Built Strong
See how the N5 Grill Pergola performs in a backyard setting. Designed for outdoor cooking, it creates a shaded and stable grilling space while its heavy-duty aluminum frame helps support everyday BBQ use with confidence.
- Backyard grilling experience
- Heavy-duty aluminum frame
- Adjustable louvers for shade and airflow
- Cooler comfort while cooking outdoors
- Rain-ready coverage for unexpected showers
Anchored to the Earth, Engineered for the Sky.
The Vault™ Architectural Anchor System
Heavy-duty structural stability from the bedrock up

Robust 1/4" Heavy-Gauge Hardware
Our massive 7-7/8" tall, 1/4" thick T5 aluminum connector core delivers industrial-grade material density to prevent any post wobbling.

Interlocking Cross-Core Engineering
The 4-9/16" internal cross-core distributes vertical snow loads evenly while seamlessly routing hidden drainage.

Solid 5/16" Aluminum Baseplate
Forged from 100% 6063-T5 aluminum, the ultra-thick 5-7/8" squared baseplate forms an immovable foundation against intense wind uplift forces.

Heavy-Duty 5/16" Concrete Anchors
Premium 5/16" industrial-grade expansion bolts permanently lock the baseplate into the concrete, delivering absolute maximum shear resistance.

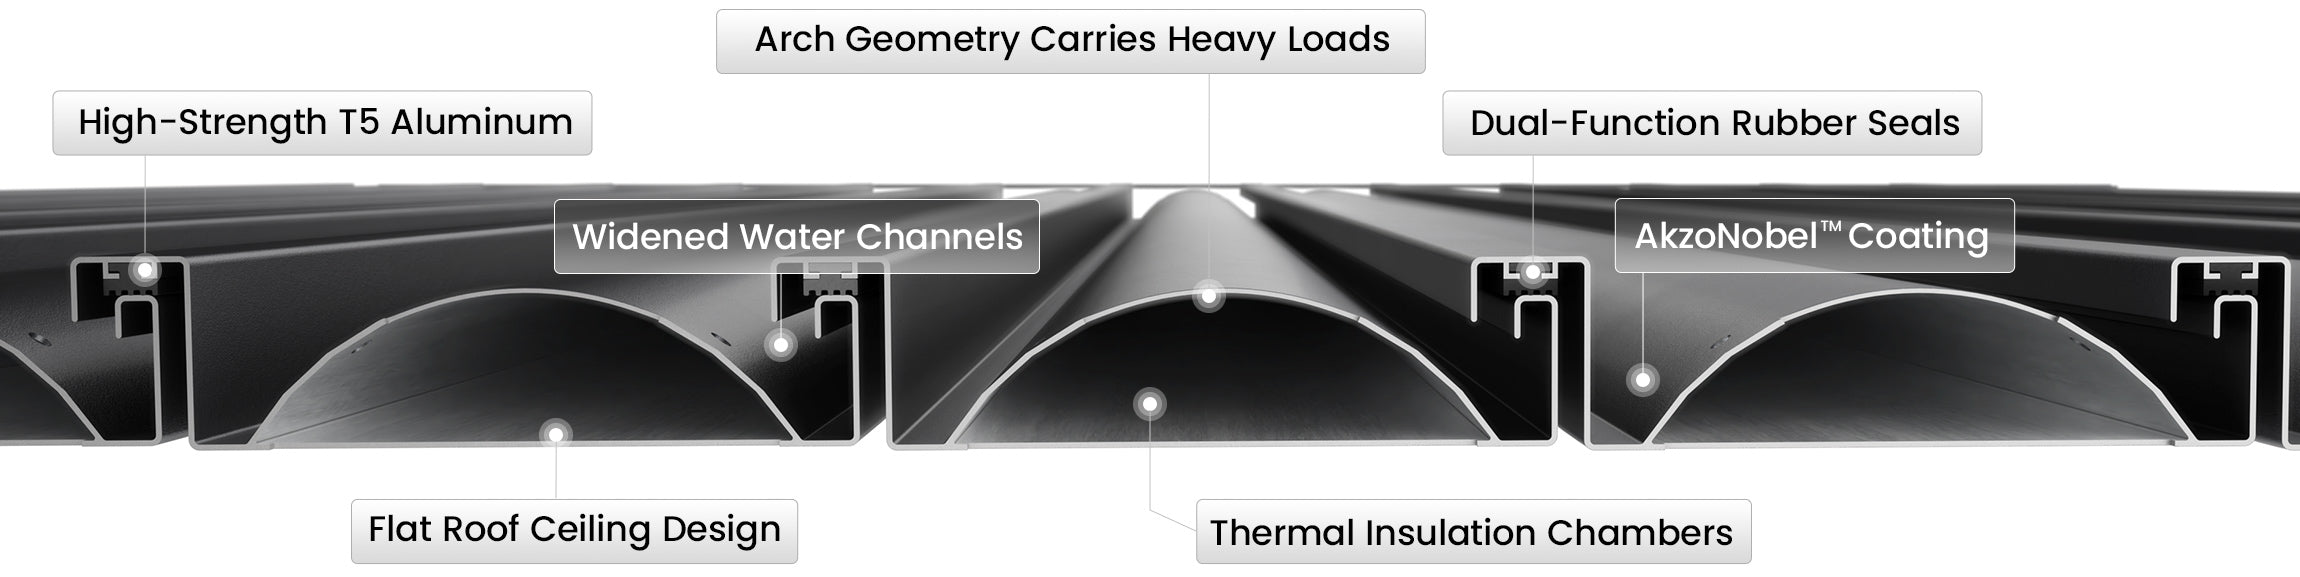
ArchFlow™ Structural Louver System
Engineered with a bridge-grade arch profile that naturally deflects heavy rain and snow load without heavy weight.
Will This Pergola Fit Your Patio Surface?
Check your patio before buying a pergola. Unsure about support? Contact us or read the full guide.

Concrete Patio
Usually anchor-ready if the slab is sound, level, and not badly cracked.

Paver Patio
Check the support below the pavers before anchoring a pergola.

Wood or Composite Deck
Verify deck framing and load support before installing posts.

Grass, Soil or Gravel
Requires proper footings or piers — loose ground is not a direct anchor base.

CASE STUDY 01 -Wall-Adjacent Patio
The Challenge
An empty concrete patio tucked directly against the house wall. The space was too deep for a standard umbrella, yet too narrow for a massive traditional pergola—leaving the area completely exposed to elements and utterly wasted.
The Setup
N5 Lite Louvered Pergola (Charcoal Black)
The Transformation
The N5’s slim-fit geometry engineered a seamless architectural match. By sitting perfectly within the tight footprint, it established a sheltered outdoor hub right outside the window without obstructing the surrounding pathway or looking bulky against the home’s profile.
"I had been stalling making a decision on purchase unitl I saw this."- G.P.

CASE STUDY 02 - The Exposed Cookout Island
The Challenge
A completely bare, unshaded concrete pad sitting isolated in a gravel yard. With zero structural protection from the scorching sun or sudden downpours, the owner’s heavy-duty dual-grill setup—a premium pellet smoker and a classic kettle—was left entirely at the mercy of the elements, making daytime cooking unbearable.
The Setup
N5 Plus Louvered Grill Pergola (Charcoal Black)
The Transformation
The N5 Plus redefined the open concrete pad into an upscale architectural smokehouse. Thanks to its expanded 11.8-foot width, it flawlessly sheltered both large cookers side-by-side with room to spare, while its slim depth kept the structure from encroaching onto the surrounding gravel layout.
"I had two massive cookers sitting on a hot slab of concrete, completely unuseable during mid-day. The N5 Plus framed the space beautifully and gave my backyard a high-end, dedicated BBQ station feel."- M.S.
Install in 2-4 Hours, Enjoy for Years
Thanks to its innovative external connection design, fewer screws are required for assembly. With standard power tools, two or more competent adults can assemble the pergola in just 2–4 hours, though timing may vary.

Step 1: Prepare the Foundation
Ensure the installation area is level and stable. Suitable foundations include concrete, pavers, or wood/composite decking—with concrete being the preferred option for maximum stability.

Step 2: Attaching Base Plates
Secure each base plate to a vertical post using four screws.

Step 3: Assemble the Frame
Connect the posts to the upper and lower beams using the fixed components. With 2–3 people, raise the frame into position. Assistance is recommended due to the size and weight of the structure.

Step 4: Pre-Drill Anchor Points
Measure and mark the anchor locations based on the base plates. Then, pre-drill holes to prepare the surface for secure anchoring.

Step 5:Anchor & Final Touches
Anchor the pergola to the ground as specified for wind and weather resistance. Install the hand crank and base covers. Tighten all bolts and ensure the structure is stable.

Step 6: Attach the Louvers
Secure the louvers to the beams to complete the roof coverage.